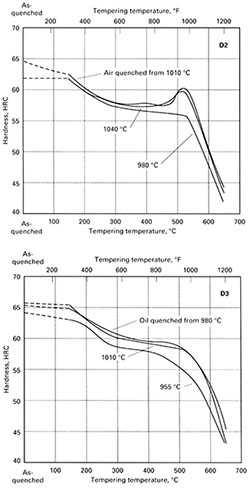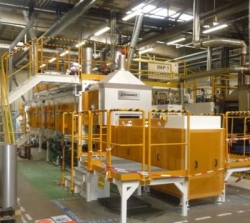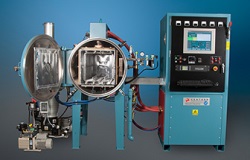

The graphs show the relation between tempering temperature and hardness for D2 and D3 tool steels. Steels were austenitized in an air furnace; a recirculating pit-type furnace was used for tempering. The curves represent steel from three suppliers. An average of five hardness measurements were made on each specimen from each supplier. Specimens were 25 mm (1 in.) in diameter and 38 mm (1.5 in.) long.
It can be seen that certain steels exhibit higher hardness after being tempered at about 540°C (1000 °F) than after being tempered at temperatures 55 to 110°C (100 to 200°F) lower. This reversal in the usual relationship is known as secondary hardening and is caused by transformation of retained austenite and the precipitation of fine alloying carbides during tempering at the higher temperatures, near 540 °C (1000 °F).
Volume 4D, Heat Treating of Irons and Steels -> Tool Steels -> Heat Treating of Cold-Work Tool Steels -> Medium-Alloy Air-Hardening, High-Carbon High-Chromium and High-Vanadium-Powder Metallurgy Steels -> Recommended Heat Treating Practices