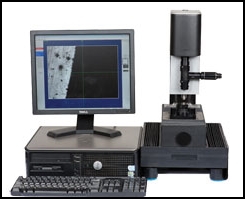

Newage Testing Instruments, Southampton, Pa., introduces the MT91 Automatic Microhardness Traverse Testing System, which offers testing speed as fast as six seconds per test cycle and a precise Rockwell type testing method that requires no manual interpretation of the impression.
The MT91 measures hardness based on depth of penetration, rather than an optical system that determines hardness based on impression size. Tasks that once took hours now take only minutes, and individual test cycles can be completed in just six seconds.
Case depth comparison is considerably easier using the MT91 system than a traditional optical system. Operators can quickly and easily set up complicated staggered traverse procedures with the graphical utility set up utility. The MT91 then performs the traverse routine accurately and repeatedly and calculates the sample’s case depth. Up to 24 traverses can be setup as part of a single procedure.
The modular Newage MT91 System is a cost-effective solution for applications that require advanced microhardness functionality, such as complex case depth traverses. The system consists of an MT91 microhardness tester with video camera, combined with a personal computer, a motorized X-Y axis positioning table, and Newage’s proprietary C.A.M.S. (Computer Assisted Measurement System) software.
The system’s video camera views and defines test measurement locations and traverse procedures. The C.A.M.S. software operates the test head and motor control system to accurately position test samples and perform measurement cycles. Compared to automated optical microhardness testers, the MT91 is less dependent on surface conditions. It has no difficulties with dark spots or varying light levels on the test samples that can occur with optical systems. It also can be used to test etched parts or measure surfaces prepared to 400 grit polish.