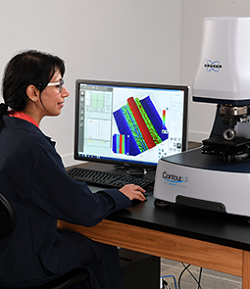

Bruker, Santa Clara, Calif., reports that its new Contour LS-K 3D Optical Profiler utilizes LightSpeed focus variation technology to uniquely enable both high-resolution images and quantifiable data. The system rapidly captures surface data with a large field of view at vertical scanning speeds up to 5 mm/sec. Data-rich images are displayed in high-resolution and in real color within seconds.
The instrument provides easy access to raw measurement data, allowing the operator to see exactly what is on the surface without filtering or data modification. It performs vertical scans at ≤5 mm/sec, producing real-color images in real time. Its industry-leading 6 mm (2.5X objective) field of view covers wider area, and multiple images can be automatically stitched together for even larger areas. It delivers raw data output surface detail without filtering, and data quality maps allow deeper understanding of true surface profiles without measurement artifacts.
The Contour LS-K’s proprietary optical design and system features provide easy characterization of challenging materials and applications, such as high slopes and large areas. Innovative scan assist tools automate lighting, speed, and sensitivity settings to achieve best-quality images at first capture. Complete stitching, automation, and Technician and Operator modes enable high-volume production metrology.
Driven by automated routines, it makes first article inspection, in-process monitoring, or incoming part inspection of electronics devices simple and error-free. Heights and dimensions are displayed and stored for statistical analysis and reporting. Defects can be automatically identified and quantified, catching problems before they lead to production losses.