
Second to cleaning, roughening is the most important step in preparing the surface to accept the sprayed coating. Common methods used to roughen surfaces include grit blasting, machining or macro-roughening, applying a bond coat, where grit blasting is not possible, and combinations of these methods.
Properly cleaned and roughened surfaces provide the critical interface upon which the first layer of coating particles impact. Cleanliness provides white metal-to-metal contact for interatomic and metallurgical interactions between the substrate and sprayed particles. Roughening provides significantly increased surface area for particle-to-substrate contact and increased atomic and metallurgical interaction.
Dry abrasive grit blasting is the most commonly used surface-roughening technique. Dry abrasive particles are propelled toward the substrate at relatively high speeds. On impact with the substrate, the sharp, angular particles act like chisels, cutting small irregularities into the surface. Note that masking of the part may be necessary to confine the grit blasting to the area to be coated. Masking is discussed subsequently.
The amount of plastic deformation of the surface is a function of the angularity, size, density, and hardness of the particles, in addition to the speed and angle at which the particles are directed toward the substrate. The result of grit blasting places the outer layer of the substrate in residual compressive stress. With materials prone to fatigue, such as titanium, substrates are sometimes shot peened before dry abrasive grit blasting to induce a deep compressive stress.
Variables that determine the size and geometry of the surface irregularities include the size, shape, hardness, specific gravity, and chemistry of the abrasive particles, as well as their speed and angle of impingement. Hardness of the base material and uniform coverage of the substrate are other important variables.
Surface roughness values are generally expressed in microinch (μin.) or micrometer (μm) units. The American National Standards Institute’s standard for surface roughness measurements calls for Ra, which the arithmetic average deviation from the mean (ANSI B46.1-1978, “Surface Texture,” American Society of Mechanical Engineers).
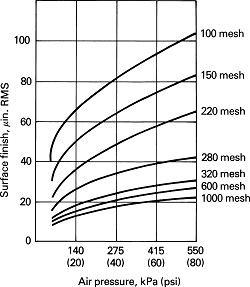
There are many other significant attributes of roughness that are equally, if not more, important in defining roughness. Those parameters help to define the population density of irregularities and surface area. See Fig. 5 for a guide to surface roughness expected from alumina of various grit sizes on typical substrates.
Image – Fig. 5 – Typical surface finish obtained using aluminum oxide abrasive. Curves illustrate the range of results obtainable by pressure and abrasive size variations. The exact results will be influenced by material differences, nozzle selection, and other variables. RMS, root mean square.
This information is from ASM Handbooks Online, Vol. 5A: Thermal Spray Technology, Coating Structures, Properties, and Materials. To find this information (subscription required), click on the link below and scroll down to Figure 5.
https://dl.asminternational.org/handbooks/book/12/chapter/134972/Introduction-to-Coating-Design-and-Processing