Skip to content

Airbus and Plastometrex partner on standardization of PIP

In a significant move to streamline mechanical testing and enhance material insights, Airbus, France, the global aerospace leader, is collaborating with Plastometrex, England, to support the standardization of profilometry-based indentation plastometry (PIP) – the innovative mechanical testing technique developed and commercialized by the Cambridge-based technology provider.

Continue reading

NSL Analytical Services relocates Metallurgical Testing Laboratory

NSL Analytical Services, Cleveland, Ohio, an independent analytical and metallurgical testing services company serving U.S. and global customers, announces a significant milestone in its growth trajectory with the relocation of one of its two Cleveland-area testing laboratories and the addition of high-temperature stress rupture testing to its offerings.

Continue reading

Material insights enable new, high-speed electronics

A new study conducted by researchers from the University of Delaware’s Center for Composite Materials (CCM) and DuPont Specialty Products, Wilmington, Del., now provides insights about a composite material that can be used to make thin, flexible and durable circuit boards.

Continue reading

LLNL scientists advance light-responsive material

Researchers at Lawrence Livermore National Laboratory, Livermore, Calif., have furthered a new type of soft material that can change shape in response to light, a discovery that could advance “soft machines” for a variety of fields, from robotics to medicine.

Continue reading

Stunning discovery: metals can heal themselves

For the first time, scientists at Sandia National Laboratories, Albuquerque, N.M. and Texas A&M University, have witnessed pieces of metal crack, then fuse back together without any human intervention, overturning fundamental scientific theories in the process.

Continue reading

Instron releases Precision Specimen Loader for foils and thin films

Instron, Norwood, Mass., announces the release of the new Precision Specimen Loader, an innovative solution that improves the operator’s accuracy, safety, and efficiency when performing mechanical testing on metallic foil specimens and thin films. Designed to address the unique challenges associated with handling delicate specimens, this device has the potential to transform the way researchers and operators approach their work.

Continue reading

FormFactor opens Silicon Valley Demo Center

FormFactor, Inc., Livermore, Calif., a leading semiconductor test and measurement supplier, opened a new product demonstration and training center in San Jose, California. The facility is staffed with applications engineers and training professionals, and features

FormFactor engineering wafer probers, metrology systems and advanced probe cards outfitted to meet semiconductor test and measurement requirements from lab to fab, including solutions for advanced packaging, automotive high-power devices, high-speed digital, silicon photonics, and 5G/6G/millimeter-wave mobile devices.

“The opening of our new demonstration center provides easy access for our customers to see first-hand the benefits of our sophisticated wafer probe and metrology solutions,” said Amy Leong, senior vice president and chief commercial officer. “We are deeply committed to enabling industry innovation, and proud to offer this center to accelerate our customers’ success with personalized, hands-on training, product demonstration, and support.”

FormFactor’s new demonstration center is located in the heart of Silicon Valley and offers a product demonstration lab and clean room, presentation and training areas, service warehouse, office space and conference rooms. The new location complements the capabilities of FormFactor’s existing global demonstration centers in Europe and Asia, and recently opened Advanced Quantum Cryogenic Lab in Boulder, Colorado.
For more information:

FormFactor, Inc.

www.formfactor.com

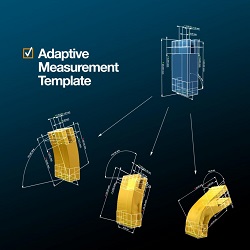
Award winning adaptive measurement templates speed up identification of deformed components

Leading software provider Volume Graphics, Germany, received a 2023 industry award for their Adaptive Measurement Template application that automatically compares original CAD intent against scan-based visualizations of parts, made with almost any material or manufacturing method, to assess quality and robustness. Volume Graphics’ Adaptive Measurement Templates has been named as one of the ten most innovative technologies for 2023 by a leading industry publication.

As CT scanning of parts becomes an increasingly routine quality-inspection step for manufacturers in automotive, aerospace, energy, medicine and other industries, the software that interprets that CT-scan data is becoming ever-more sophisticated, as well as more user-friendly.

An independent jury of machine-vision experts anonymously evaluated a shortlist of technology developments in image processing, metrology, embedded vision, and AI. The editorial team drew up the original list from around 30 products that stood out at trade fairs or in news articles over the past year. The jury then assigned points and selected the ten technologies with the highest total to be listed as Top Innovations. Products or solutions are selected because they enable more accurate, better, or simpler inspections for the industry.

Volume Graphics provides its Adaptive Measurement Templates in its latest versions of VGSTUDIO MAX, VGSTUDIO, VGMETROLOGY and VGinLINE software. These applications use data from CT-scanned objects to inspect and evaluate product quality. The shape-following templates speed up the identification of deformed components by allowing users to digitally apply metrics from their original CAD data or Product Manufacturing Information onto digital visualizations of the altered components, created from the CT scans.

The templates then highlight any differences between the original design and the as-manufactured-and-scanned part, and can be further applied to determine if such deviations are significant enough to affect performance or even cause rejection of the part.

This is highly valuable for the inspection of injection-molded parts and 3D-printed parts, which can often be out of tolerance and/or warped in such a way that a standard measurement plan, created on the nominal CAD object, cannot be applied easily or automatically to them. In such cases, correct analysis used to be possible only by applying time-consuming, local coordinate systems. The new Adaptive Measurement Templates apply dimensions and tolerances much more quickly, even to severely distorted parts, and can also inform design changes that improve final product quality.


For more information:

Volume Graphics

www.volumegraphics.com

Microscopy and modeling help examine battery wear and tear

Researchers at the University of Chicago’s Pritzker School of Molecular Engineering (PME) have now used a combination of high-powered electron microscopy and computational modeling to understand exactly what occurs, on an atomic level, when lithium-ion batteries degrade. Their research points toward one approach to designing longer-lasting lithium-ion batteries—by focusing on the carbon binder domain (CBD).

Continue reading